Showing posts with label Bungalows. Show all posts

Friday, December 30, 2016

Houses: My Mother Grew Up Here

Herself lived here...
This is the house where my mother grew up in Santa Maria, California. Until recently, I didn't know where she had lived in Santa Maria when she was young. I don't think she ever told me, and I'm not sure I ever asked, despite the fact that I lived in Santa Maria from 1949 to 1953, and I spent most summers there from 1973 to 1983.

The picture was taken by the omnipresent Google Street View in 2012, before the house was fairly extensively rehabbed. Though the front porch is enclosed in this image, and the paint color is not likely to have been original (ha), the picture gives a pretty good idea of what the house was like when my mother lived there.

It seems to me to be quite a pleasant place, all things considered.

It's a classic California bungalow built c. 1918. My mother, her mother, and her step-father moved to California from Indiana in 1917, and I'm pretty sure that my mother's step-father had this house built shortly thereafter. In 1920, it was apparently the only house on that side of the street. It was two blocks from my mother's stepfather -- Leo's -- work at the Eugene Rubel Dodge dealership on Broadway.

"A Classic California Bungalow" gives me pause. Our last home in California was in a neighborhood full of "Classic California Bungalows" and I can't say that I was particularly fond of them. They tended to be dark as caves, and if they were in original condition -- few of them were -- they were poorly constructed, rickety, rotting, with unsafe and inadequate wiring, failing plumbing, tiny kitchens, and otherwise barely functional interiors.

They were considered the height of modernity back in the day, however, so much better and simpler they were than the gaudy Victorians they replaced. In California at the time this house was built, the Bungalow was the nearly universal modest home style, and I can well imagine that the family that moved from industrial Indianapolis to idyllic California in 1917 were entranced with the idea of building and living in one.

Leo worked for the streetcar company in Indianapolis. The streetcar company was notorious for its ill treatment and very low pay of employees and for appalling working conditions.  In California, Leo went to work in the repair shop for a prominent auto dealer and worked his way up to service manager. I always thought Leo's heritage was Irish or Welsh, but it turns out he was of German descent, as was Rubel, and he was a member of the Knights of Pythias by which connection he was able to move to California and find work quickly.

The house he built in Santa Maria wasn't large by today's standards, but it was more than adequate for the needs of his small family at the time. It appears to have been lighter and brighter than most bungalows. The front faces south, and the large picture window in the living room must have let in lots of light. There is a large south facing window in the dining room as well, but as it is sheltered by the porch roof, it wouldn't have let in quite as much light. On the other hand, there is a high window on the east side of the dining room that would have flooded the room with morning sun. So much that there is a wood frame for a shade above the dining room window. The kitchen and the breakfast room also face east, so the morning light would have been generous and cheery -- at least when it wasn't foggy.

There are high windows on either side of the fireplace in the living room, and they could have let in abundant afternoon light as they face west. Each bedroom and the bathroom also have windows facing west. In most of the country, west-facing windows are a bane, especially in summer, but on California's central coast, that's often not the case. Ordinarily, the fog rolls in from the Pacific each afternoon, softening or eliminating the heat and glare of the western sun. Even when the sun shines in the west on the Central Coast, it is hardly ever hot.

I had thought that the main entry to the house was on the east wall of the living room, but now I think not. There is an indication that the front door is actually directly across the porch from the door visible in the picture above. It probably did not open into the dining room,  however. In the similar floorplan I found in Keith's Magazine (c. 1916), there is a small vestibule and hallway separating the living and dining rooms, and something like that is what I suspect this house featured.

The dining room would have been smaller than is indicated from the exterior. It may have been smaller, but it had typical bungalow built ins -- a buffet under the horizontal window, and two glass doored china cabinets on either side. The living room probably boasted glass doored book cases on either side of the fireplace.


I don't know whether the ceilings in the living and dining room had box beams, but it wouldn't have been surprising if they did. Pan ceiling lights would also be expected, but and there may have been side lights as well.

The floors would have been oak -- except in the kitchen, bath, breakfast room and screen porch. I expect that all except the bath had linoleum floor coverings; the bathroom probably had tile flooring -- the small hexagon tiles so common in those days.

What kind of bathroom fixtures there were, and whether there was a claw-foot tub or a built in tub, is a mystery. I suspect the fixtures were the most modern, however. The idea of having a house like this was to be as up to date as possible.

A bungalow kitchen sink


The kitchen probably had a row of cabinets with tile countertops. A sink was in the center under the east window. On the opposite wall was no doubt a gas stove. The ice box was probably located on the screen porch the way they were in those days. I imagine there was a "California cooler" at the end of the counter in the kitchen, so the ice box was probably small compared to some. There were no doubt laundry tubs on the screen porch, but I have a feeling that Edna (Mrs. Leo) had a washing machine from very early on as well. She probably acquired a radio and an electric refrigerator as soon as they were reasonably priced and available in Santa Maria. As a side note, Santa Maria at that time was a small rural community dominated by a few pioneer ranching/farming families. They ran cattle and grew fruits and vegetables for market. It wasn't unlike the Salinas of Steinbeck's East of Eden -- with the exception that I think the people of Santa Maria were a good deal nicer, but that's another story.

The rooms in this house not large by today's standards, and I expect the house probably had less than 1,200  square feet in total.

The house would have been considered "neat and tidy" when it was new. My sense is that it always had a stucco exterior, probably without the lower brick veneer seen in the photo. I imagine it was furnished simply. More likely simplicity was the style favored by my mother's parents from their own experience in Indiana. I think they brought a lot of that Midwest simple-living ethic with them to California and never entirely lost it. My mother inherited some of that, too.

I don't know for certain, but I suspect the house was painted barn-red with white trim when my mother was growing up there. I have this notion because that color scheme was one she talked about frequently. She tried to get my father to paint his own house in Iowa that color, but he wouldn't do it. He did, however, have a three-part front window put in to please my mother; she complained that his house was "so dark."

From real estate and other listings I've been able to find, it appears that the house was used as an office building in recent years, primarily for medical and chiropractic offices. But it has retained most of its residential character. After it was last sold in 2014, it was extensively rehabbed -- I wouldn't say it was necessarily remodeled or restored -- and it appears to have been returned to residential use.

My mother got married the first time in 1932, and she moved into a small duplex with her husband -- who was an employee at Eugene Rubel's, an auto mechanic working under Leo. Not long afterwards, Leo sold this house and he and Edna bought an auto court in Willits on the Redwood Highway.


 In 1939, Leo sold that and "invested" all his money in a mining venture in Nevada. Turns out it was a fraud, and he lost everything. I suspect he barely escaped going to jail.

By 1941, he and Edna were back in California where Leo took work as a machinist at the Mare Island Naval Shipyard in Vallejo. Edna was ill with the cancer that would kill her by the end of the year. My mother and sister were in Sacramento. My mother would divorce her first husband in 1941 or 42 (I've never known the exact date -- all my mother told me was that she and my sister's father were married "for about ten years.")

My mother and father were married in 1947, divorced in 1949. My mother vowed never to get married again, and never to depend on a man again, and she didn't. It was tough at first, but she made her own way the rest of her life, and I've admired her courage throughout.

I think this Santa Maria bungalow had a very strong influence on the way she came to see herself and the way she wanted to live. Never again would she live in a bungalow per se, but she insisted on living in a house as opposed to an apartment, and when she could, she owned her own houses rather than renting. A surprising number of the houses she lived in resembled this bungalow, as have a surprising number of houses Ms Ché and I have lived in on our own. Indeed, the house we live in now has some fairly strong resemblances.

It's more because the style became standardized than anything else.

As I think about this house and imagine how it might have been when my mother was growing up, I can more and more easily picture it and the effect it had on her. She never indicated to me that she was an unhappy child -- except for one thing: she wasn't adopted by Leo, and she always knew that he wasn't her natural father. She used his last name and she said he always treated her as his daughter, and he was a kind and generous man, but he wasn't her father. And that made for... difficulties that she couldn't control. She didn't know her biological father. He was killed when she was five years old, but he had left Indianapolis years before when she was only one or two years old. The absent father became a theme later in her life.

Leo's failure to strike it rich in Nevada and Edna's subsequent death from untreated cancer (they were Christian Scientists), followed by my mother's divorce from my sister's father led to a period of intense chaos in my mother's life, chaos that only started to settle in the early 50s, and even then, nothing ever quite settled down for her.

She lived an interesting life... ;-)

-----------------------------------------------
As a point of reference, this is apparently the Santa Maria bungalow where my mother and her family lived until Leo built or bought the house at the top of the post.

She also lived here...
I say "apparently" because the address of this house isn't exactly the same as the one listed for the family until 1918. It's two numbers off, and houses on this street are numbered by tens.


Wednesday, May 22, 2013

OT: How Not to Bungalow


[Somewhere, we have a White Album; pretty much the entire Beatles vinyl output from Meet the Beatles onward, too. Probably in a box somewhere... Pictures of them taken at the Cow Palace in 1965, Candlestick Park in 1966. Such innocent times... Hay, Bungalow Bill, what did you kill Bungalow Bill...]

The Johnson House, Los Angeles. (Photo from the Google Maps, c. 2011; house constructed c. 1910)


While pondering the issue of the Vast Bungalow, I found these images of what not to do -- bungalow-wise -- but what was done by some who adopted the style but not the ethic of the Bungalow Era. I don't recall ever being in a house quite like this one, to tell the truth, but I did visit a few quite fancy places before they were redone in more modern styles.

Note, the Johnson family that built this house in Los Angeles in 1910 really had no idea or concept of what a Bungalow was meant to be. They clearly wanted an up to date house that would be in the fashion of the times, but which would hold both their old stuff (such as the Victoriana you can see in the parlor) and their assemblage of new things, as in the matched suites in the chambers upstairs.

It looks just... wrong.

Several things boggle the mind:

  • The patterned wall to wall carpeting practically throughout the house. Wall to wall carpeting was a High Victorian affectation that had been largely disposed of during the early 20th Century as uncleanly and unsanitary. In the proper Bungalow style, carpeting was eliminated and rugs were reduced to a minimum -- so as to be easily taken up and beaten to within an inch of their lives at least twice a year over the clothesline in the back. Vacuum cleaners were not unknown in these days. In fact, they were quite popular among those who could afford them (as the Johnsons clearly could.) But the spirit of the times was to eliminate all the potential hiding places for dust, dirt and germs, and that meant eliminating the well-known filth that accumulated in wall to wall carpeting. The Johnsons thought otherwise, it would seem...
  • The plethora of heavy pseudo Renaissance and High Victorian furnishings, no doubt walnut and mahogany, in all the public rooms and the matched suites of furniture in the chambers upstairs. This violates every precept of the Bungalow style. It's not simply the wretched excess of it all, it is the fundamental incompatibility of the heavy carved look of the furniture with the (relatively) spare woodwork of the house. The woods are wrong, too. Mahogany? Walnut? Never. Bungalows used oak, Douglas fir, and (in California) redwood almost exclusively. Furnishings were made of the same materials, or wicker. The Mission Oak furniture style was standard (and it wasn't just from Stickley and Roycroft. There were many manufactures of the style nationwide and internationally.)  The Mission Oak furnishing style was standard, modern, clean, and most of all, moral. If there were pieces from the previous era, they were kept as artifacts, examples of what not to do. But here we have the Johnsons literally filling their house with such examples. 


  • The dark, heavy flocked wall papers downstairs and the painted wall papers upstairs... These no doubt were laid on in a futile attempt to match the style of the furnishings with the style of the house. These papers scream Victoriana, almost defiantly so. A proper bungalow would have plain plaster walls, perhaps covered with Japanese style grass cloth, perhaps bare, often colored butterscotch or some other relatively light neutral (pale gray, green, gold, rarely blues or pinks...), sometimes textured, frequently with a paper or stencil border near the ceiling. Alternatively, a proper bungalow might have wood paneled walls, such as we can see in the photos of what appear to be the servants' rooms. The paneling would be made up of narrow planks of tongue and groove pine or fir or redwood, laid directly on the framework. The look would be considered stark but functional. In other rooms, there might be fancier paneling up to the level of a chair rail (though in such rooms as libraries, the paneling might be taken to the ceiling.) The fancier paneling would still utilize the standard woods, however. In the Johnson house, we see what looks like walnut or mahogany paneling in the Better Rooms of the house, and that simply would not happen in a proper bungalow.


  • The light fixtures in the Better Rooms are some of the most extravagant and baroque I've ever seen from the period. Even the plainest ones seem to be overwrought, though if they are still preserved in the house, they would be considered spectacular examples of early electric lighting fixtures and be coveted by collectors. The table lamps, on the other hand, though also highly collectable today, seem almost chaste by comparison with the ceiling and wall fixtures. In fact, for the most part, the portable lamps would not be out of place in a proper bungalow of the era.

  • On the other hand, the kitchen, pantries and bathrooms appear to be very straightforward and very up to date according to the precepts of the Bungalow ethic. The kitchen, in fact, is spectacularly modern, with built in cabinetry and countertops, a high-end gas range, and in the pantry an excellent refrigerator. Though it is probably cooled with ice, it is just barely possible that an early mechanical refrigerating plant was installed in the basement to provide remote cooling for the upstairs refrigerator. The flooring is an attractive linoleum, and the walls and cabinetry appear to be painted with white enamel. While there is only one electric light shown in the kitchen and pantry photos, there must have been more. The style suggests they may have been semi-flush mounted ceiling fixtures that are out of the range of the camera.

    The bathrooms are fully equipped -- including at least one sitz bath -- and at least one is fully tiled for sanitary cleanliness. The sense of modernity in the kitchen, pantries and baths (for the times) contrasts sharply with the heavy-handed anachronisms of the rest of the house.

    Of course part of the problem with the Johnson house is that it is so very big. It seems to go on forever. One of the advantages of its relative defiance of Bungalow style, however, is that no doubt its many rooms did not echo, the floors didn't creak, and while it was not easily cleaned or cared for, there were plenty of servants for that, and it felt relatively homey and comfortable to its residents, as opposed to the more ideologically driven Mission Bungalows that were not intended to be either homey or comfortable but were instead intended to reflect a sense of reform, mission, purpose, simplicity, modernity and -- frankly -- discomfort.

    Many issues of Gustav Stickley's "The Craftsman" magazine are available online, and it can be instructive to sit with them for a while to absorb the spiritual essence of the reform he and others working in the Mission/Craftsman Movement were trying for. In a sense, they failed, marvelously, as a "bungalow" like that of the Johnsons' in Los Angeles illustrates. On the other hand, the spirit of the era, and at least something of the style, lives on through deeply passionate and dedicated Bungalow fanatics all over the country and the world.

    Back when the Beatles presented us with "The Continuing Story..." the Bungalow was considered a not-so-quaint anachronism from a bygone era. They were being demolished or modernized everywhere; but here and there, some of them were inhabited by the surviving elders who had built them back in the day, and who treasured them as the only real home and hearth they'd ever known. Those Bungalows that had been preserved or that could be restored to their pristine original look are now treasured by younger generations who seek or act on their own mission of reform today.

    Hay Bungalow Bill...

    Wednesday, May 15, 2013

    OT: The Frontier Progressive Bungalow

    Albuquerque Bungalow, Needs Work...


    Not long ago, Cocktailhag (one of the best writers on the internet bar none) posted about his recent renovation project, a huge old Portland (OR) bungalow that he rightly compared to a "beige four-door" -- referring to the stripped down car models that are plain as can be, like Jerry Brown's 1974 Plymouth, and were once intended to make a statement: "I (myself) lack the gene for ostentation... you see."

    It was a huge house, enormous by every measure (at more than 7,000 square feet), but plain as an Amish elder -- at least compared to the typical bungalow style house of the era -- and lacks many of the features that bungalow fanatics treasure.

    I got to thinking about that house, and thinking about it in the context of the Reform Progressive Era. Initially, I thought that the house was as stripped down (and basically unfinished) as a "beige four-door" because the cheapskate who had it built didn't want to pay the Lower Orders to do a proper job, but in talking about it with an architect friend, I learned that no, it probably wasn't like that at all. The house was probably built the way it was and was "finished" as plainly as it was because the (likely) cheapskate owner wanted to make a statement: "I (myself) am not an ostentatious SOB like most of the 'businessmen' and would-be aristocrats around here."

    Part of the ethic of the Reform Progressive Era was a lifestyle change, a change to a far simpler, cleaner, purer, and obviously Better way of living that included living in the plainest possible house with the fewest possible furnishings (preferably Mission oak, -- as back-breakingly uncomfortable as possible) and the elimination of everything superfluous and ostentatious.

    The American Bungalow itself was intended as such a statement, though some of the bungalows that were put up in the early part of the 20th Century were quite lavish by any standard, cf: Green and Green's Gamble House in Pasadena as archetype of the Lavish Bungalow Style. But there were many thousands of other bungalows that were very modest by any standard. My mother (who was born in 1911) lived in a number of them in California.

    I have a certain fondness for the style, but I'm not altogether sure I'd want to live in one.

    Bungalows are fairly rare here on the New Mexico frontier. Oh, there are some, especially in the little settlements along the railroad routes, but many of them have been skimmed with stucco, painted brown or beige with white trim,  and made to look vaguely "territorial" so as to fit the local vernacular -- even though they were built to resemble whatever the Bungalow Style Book said, or in some cases were shipped in a rail car in pieces to be erected on site, complete with doors, windows, shingles, bathtub and sink.

    The New Mexico vernacular is the cubical neo-Pueblo style in much of the state (like this:)

    Neo-Pueblo Bungalow
    or in fancier guise like this:

    Fancy Territorial, Santa Fe

    whereas the peak-roofed Northern New Mexico style (which more strongly resembles the Bungalow) predominates in the snowy-cold mountainous areas, something like this:

    Northern New Mexico Style

    But back in the day, way back, when New Mexico was being first overrun by its Norte Americano conquerors, a kind of early style, pre-Bungalow you might call it, was built for officers at the various forts around the state, distinctively at Fort Marcy in Santa Fe, where the New Style contrasted sharply with its mud brick surroundings.

    Fort Marcy Officers Quarters, Santa Fe, c. 1873
    These houses were actually built of adobe, but they surprisingly resemble Cape Cod cottages. Out in the middle of the desert. (Santa Fe is more foresty than desert, but that's another issue for another day...)

    Compared to the typical Santa Fe streetscape at the time, they were striking indeed:

    Looking toward Fort Marcy, Santa Fe, c. 1873


    The neo-Pueblo style was being adapted and adopted in New Mexico at about the same time as the Bungalow craze was sweeping the rest of America, and so the Bungalow never really took hold here -- at least not like elsewhere -- and I think there were a number of reasons for it.

    Despite the fact that the Bungalow was intended to be a modest contrast to the ostentation of the High Victorian era, it was actually quite a fancy style compared to the spare simplicity of the Frontier Adobe house that was the norm in New Mexico and elsewhere in the Southwest at the time. (At the time of the photo above, for example, Los Angeles didn't look much different.) The Frontier Bungalow seemed almost palatial compared to what the locals were used to. It had all sorts of fancy woodwork, big and fancy glass windows that went up and down (instead of opening out the way the tiny windows in New Mexico had always done), porches instead of portals, steam heat, indoor plumbing, hardwood floors, and even linoleum in the kitchens. Fireplaces were made of burned bricks instead of adobe.

    All this was akin to ostentation on the Frontier. For one thing, it could be very difficult to get all the necessary lumber to build a proper bungalow in the wilds of New Mexico, even long after the railroads came. And if you tried to build one of adobe, the typical local material, you would be bound to ask, "What's the point of this exercise again?" If you're going to build of adobe anyway, why not build the way the locals have been building for hundreds of years?

    If you could get all the lumber you needed for a proper bungalow, then you'd have to get all the gas and plumbing and electrical piping and wiring and gizmos and accessories that were part of an up-to-date bungalow, and then you'd have to figure out how to hook it all up, since there weren't any proper gas or electric or public water services, at least not like you'd find Back East.

    So why bother?

    Stick with the tried and true.

    Our house is something of a hybrid. It's was built (mostly) of adobe, starting with two dirt-floored rooms around 1900, then adding two more in the 1920's or early '30's, then two more again in the 1950's, while subdividing some of the original rooms and adding luxuries like an indoor bathroom and such, rather like a traditional New Mexico ranch house would expand over time. Stylistically, though, it rather resembles the Cape Cod officer housing at Fort Marcy pictured above, even more strongly since being clad with aluminum siding and shutters in the '50's -- which we haven't had taken off yet.

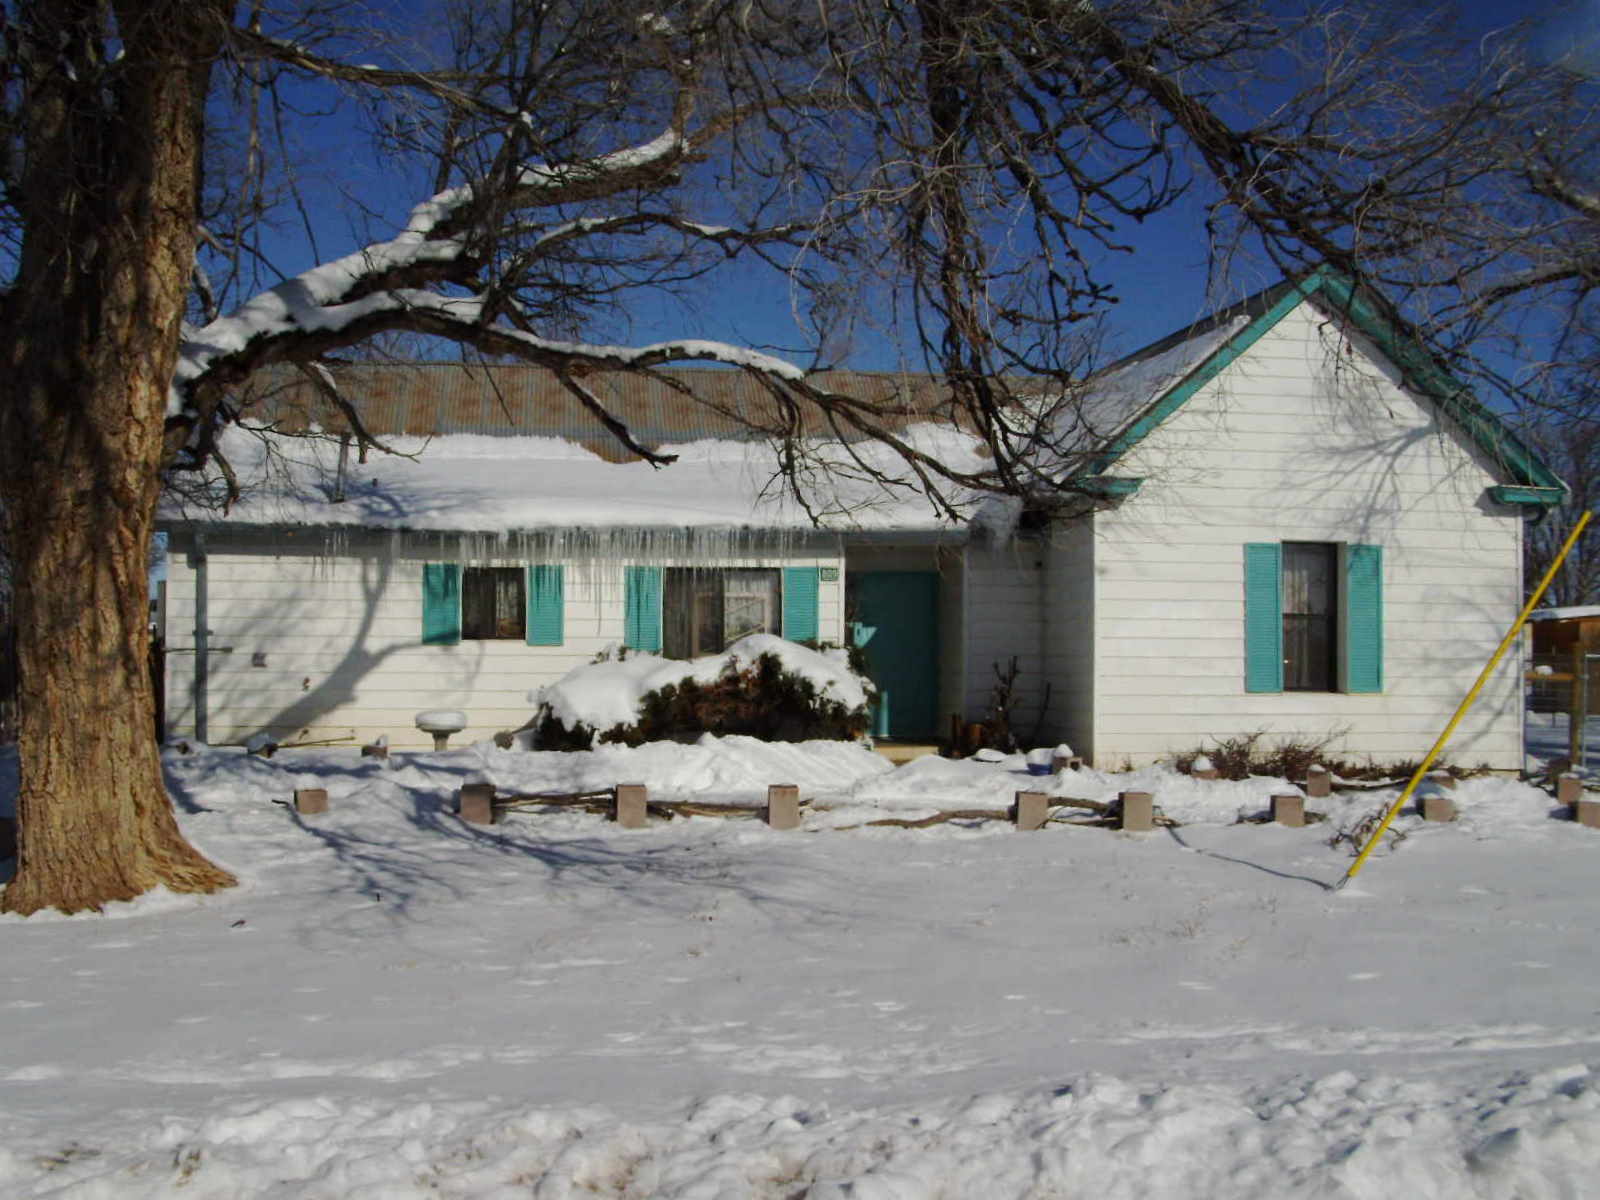
    Our Place in Snow
    I'd call it Late Victorian more than anything else, and the exterior is the fanciest thing about it. The interior is very plain, and in some ways, it seems strangely unfinished (though not necessarily unfinished in the context of New Mexico.) I was working in one of the bedroom closets yesterday. The room that is now the North Bedroom was clearly at one time the "parlor," and closet was improvised along one wall -- where the room's only electrical outlets had been put when that modern feature was installed (looks to have been in the 1930's based on the outlet style.) The closet was a somewhat haphazard installation, probably done with scraps from other remodeling done in the 1950's. It's functional, I'll say that for it, but it was never really finished, and when we had the place renovated, the contractors didn't do anything to it but paint the back wall and scrape the floors, probably cursing every time they hit their heads on the hanger pole (as I did many times yesterday.)

    I had filled the closet with random stuff we didn't have any other place for and left it like that until yesterday, when I took out the objects stored there and started to get it ready receive clothing (what a concept). We've been keeping our clothes in dressers and out on various improvised racks until the closets were available.

    Well, there I was fussing with this and that unfinished aspect of the North Bedroom closet (once I got all the stuff out), and I made several discoveries. First, the wood floor is nicely scraped and sanded, but the sawdust was never vacuumed up, and the floor in the closet was never sealed or finished. I didn't realize that, partly because there is no light in the closet, and so its unfinished state isn't that noticeable.

    I put down a hall rug that had been rolled up in the other bedroom as a temporary expedient, but I'm thinking of doing some fairly extensive renovation, and not just in that closet...

    Meanwhile in a corner of the closet, I noticed that though there were wide baseboards, the wood flooring did not actually reach it. The gap was close to half an inch, and there was another vertical gap where the baseboard of one wall met the baseboard of the other wall. This was in the darkest corner of the closet, and so I had never noticed it before. It was part of the original construction of this wing, which I think was added in the 1920's or 30's, for the specific purpose of being fancy and up-to-date, with electricity and all that, and here is a corner of what had been the fanciest room where nothing actually meets at any angle, let alone a right angle.

    It's very New Mexico, and it made me laugh. I stuffed the gaps with cardboard and piled up some bags of spare table cloths and curtains to seal out any likely drafts for the time being and was done it for now. No sense getting all worked up about it. Then I installed an air conditioner in the bedroom window. What with climate change and all, last year -- for the first time -- the summer heat started getting to me, and fans weren't enough to cool things down. Signs are that this summer will be even hotter.

    (Aside: I'm still puzzling when electricity was first installed in this house. I've read a report prepared in 1937 when there still was no electric utility in these parts, but the report recommended that the rural electric co-op be extended this far. There are signs, however, that this place had electricity well before then. Some of the wiring appears to be very early. Much earlier than the late 1930's. So this place may have had its own generator at one time...)

    When I lived in Sacramento, I knew some of the old-line Progressives, a couple of whom lived in vast old bungalows, not unlike the one Cocktailhag was renovating up at the top of this post. The size of their houses knocked me out -- they seemed to go on forever, with dozens of rooms, crooked hallways that led who knew where and flights and flights of stairs. They were dark as caves, despite all the windows. The huge rooms echoed, in part because they had so little furniture, and what they had was very uncomfortable. There were no rugs, no drapes. Instead, if a room needed something on the floor (such as in the dining room or the kitchen) it was likely to be oil cloth or linoleum; if there was anything at the windows, it was plain muslin, possibly with a stenciled border. The finish was typically worn off the oak floors, and the floors themselves creaked and squeaked wherever you walked. These people were for the most part very well off, and they could easily have afforded to live in luxury. Instead, they chose to live in Spartan, almost monastic conditions, as a very conscious lifestyle choice.

    Today's Bungalow aficionados may or may not understand the consciousness that informed the early Reform Progressives who lived this Spartan lifestyle in their own (sometimes enormous) bungalows back in the day. I know some who do understand it and try to emulate it, but some of the more recent efforts at recreating the bungalow style and lifestyle as it was in the Progressive Era seem to me to be far too luxurious. The rugs are too thick and too expensive. Not that many bungalows were furnished by Stickley or Roycroft back in the day. There's too much furniture in the rooms, and often too much light. (These houses were dark, dark, dark.) The floors are too shiny, the brass too polished, the bathrooms and kitchens too deluxe. And it seems to me there's too much effort put into living the style too well, when those who actually lived it at the time didn't look at it as a style so much as they saw their way of life as a mission. I won't get into the details now, but there was nothing casual about the early Progressive Era. It was launched and practiced as a mission -- a mission to move past the tired opulence of the immediately past era and enter onto a path of righteousness and progress and equality.


    New Mexico became a state in 1912, at the height of the Reform Progressive Era, and there are plenty of aspects of Reform Progressivism in its ways and means to this day, perhaps the most apparent part of it is the widespread sense of civic duty and participation. Much of it grows less out of the style of the era as it is part of the fabric of the place and its people. It's simpler, more direct, and I'd like to think it is kinder, but I'm not sure I can go that far yet. This is a harsh land for the most part; it's not that the people are harsh, by any means, but many live a hard life, and that hardness can overwhelm natural kindness. Something like the Cowboy Code.

    At any rate, I often get (delightfully) distracted by houses and their origins and styles -- as well as by notions of Progressivism and the Progressive Era. The Bungalow was part of the Progressive Movement in the early part of the 20th Century, and its image will stay with Americans for a long time to come.

    What seems to be missing today, however, is an appropriate ideal of Reform.

    Tuesday, September 6, 2011

    Momentary Change of Pace: The Gamble House in Pasadena

    Several years ago, I posted something about the Gamble House in Pasadena, noting in passing that it and many other Craftsman houses of the era are "dark as caves."

    Here's a video shot by someone taking the tour of the Gamble House. The video demonstrates just what I mean. Even though it is bright sunlight outside, and the light shines through the windows and the stained glass doors, and even though every light in the house is on, the tour guide still has to use a flashlight to illuminate various details -- beautiful details to be sure -- which would be almost imperceptible in the gloom.

    It's the most remarkable thing: this huge house, with many windows, brilliant daylight and every electric light in the house is blazing, and still it is as dark almost everywhere inside as a cave.

    Some people like that.


    There are many other videos of the same tour at the YouTube link.

    Friday, October 31, 2008

    More Totally OT -- Stickley, Craftsman, Greene and Greene


    Those who have followed this blog any length of time know that I have an interest -- shall we say -- in houses and domestic issues, particularly as they relate to the period from about 1900-1960.

    The illustration above is interior from Gustav Stickley's "Craftsman Houses" c. 1905 . There are a lot of Craftsman style bungalows in my neighborhood in California, and our place in New Mexico was started right around 1900 and has some Craftsman touches in woodwork and style, although it is not really a "bungalow" at all.

    So I enjoy Stickley's magazine ("The Craftsman") and his books of houses that are available online through Google Books. As I page through them, and as I recollect my visits to all sorts of Craftsman bungalows here and elsewhere, I get very strong images of what life must have been like for up to date households at the end of the 19th and the beginning of the 20th Century.

    Something tells me it wasn't necessarily very nice all in all.

    The Stickley houses are type models of what was Modern then. Their clean lines, built in furnishings, rational floor plans, and adapable spaces were all the height of progress at the time, and these houses were considered to be very easy to live in compared to the overly fussy and badly planned houses of the High Victorian era. Because the Craftsman bungalows were considered so advanced -- and became so popular -- Stickley houses seem relatively "modern" even today, though modern households have to undergo considerable adaptation to live in them. In my California neighborhood, the Craftsman bungalows are treasured, preserved, maintained in pristine condition, or if they have been mucked up over the years, they are restored to pristine condition, and then shown off with enormous pride by their owners.

    Their owners scour the shops and online for genuine Stickley Mission Oak furniture, and they pay handsomely for the real thing. Authentic light fixtures, rugs, draperies, plein air paintings in rough oaken frames, family photographs and prints from the first decades of the 20th century (even if they aren't your family), colorfully bound books to fill the glass enclosed bookcases on either side of the copper hooded fireplace, a tall upright piano, all are eagerly sought. Brass or painted iron beds are placed in the bedrooms, bathroom fixtures are original or authentic reproductions.

    The only place in these houses where significant changes are made is in the kitchens, which are often in the original houses, very small and dark and dreary. Sometimes the whole back end of the house will be rebuilt to make room for a decent sized and well-windowed modern kitchen. If I can find it, I will post a picture of a bungalow kitchen from about 1915, and it is a horror. It's poorly laid out, it's dark, and it's perhaps the dreariest room you can imagine a person working in, and working as hard as housewives had to work in those days, lighting a fire in the wood stove -- if she didn't have a gas stove yet -- dealing with the ice box out on the back porch, doing the laundry by hand or in a hand-cranked machine using tanks of boiling water, tanks she had to fill and heat on the stove, cooking each meal for hours and hours, and cleaning up in a dark and mildewed corner of the kitchen where all the pipes were exposed and nothing was ever really clean. There was never enough space for all the things she had to do, never enough time, never enough equipment. Just washing the dishes was a major undertaking.


    While some of these houses had four or five or sometimes even six bedrooms, there was usually only one bathroom or at most a bath and a half. I've found only one plan with three bathrooms, and one of those was for the servant(s). Some house plans had no bathroom at all.

    Bedrooms could be very large or very small, some of them no more than six by seven feet, barely enough room to get a bed into it and turn around.

    Rooms were often dark, partly due to the dark oak or other species of woodwork, but also due to the deep porches which shaded the sometimes very large windows of the principal rooms. On the other hand, they were probably not as dark as some of the High Victorian middle class houses they came to replace. Those Victorian houses hid their rooms behind heavy velvet draperies, sometimes layers and layers of them, whereas the Craftsman ideal was for a most a double layer of window draping, and often we see no more than sheer glass curtains at the windows.


    There was electricity, and most Craftsman houses were lit by electricity from the outset. But it was usually very dim electric light, maybe the equivalent of 40 watts tops in any one fixture, and often the Craftsman shades for these lights were of heavy colored glass or semi-translucent mica. Thus we see a plethora of fixtures, often four or six wall sconces, and a multi-bulbed center light in each room. Still, the night experience could be quite dim. There were very few electrical outlets in the rooms, and in early Craftsman-type bungalows, the one or two outlets in each room were the screw in kind which were certainly inconvenient to use.

    Stickley himself tried heroically to encourage Craftsman afficionadoes to pare their household furnishings to only what was necessary and beautiful. Plain but beautifully made quarter-sawn oak furniture became the standard for bungalows -- as uncomfortable and inconvenient as much of it was. The discomfort of some of these pieces (particularly settles) cannot be overemphasized.


    We own some oak pieces from the era, but we have avoided the settles and lounge chairs and such, because they are almost cripplingly uncomfortable (ymmv) -- not to mention cripplingly expensive if they are authentic.

    But most of the rooms Stickley showed were sparsely furnished with a single center table, round or oblong, the top often covered with leather, an arm chair or two, a low stool, a drop front desk and chair, one or two lamps, perhaps a Craftsman piano, some pottery, metal ware, and sometimes small landscapes on the walls, and that's it. Everything else was built in or eliminated.


    Most people really couldn't live comfortably in this sort of environment so they tended to fill up Craftsman empty spaces with cushioned furniture, bric a brac, odd items, and accessories.


    I remember visiting an old friend of the family when I was very young in the early 1950's; she had a large-ish Southern California Craftsman bungalow built I would guess in the early 1920's or perhaps during the late teens. She had painted all that dark oaken woodwork an ivory color. The box beams were also painted ivory. If I remember correctly, she even painted her brick fireplace. She had lots of furniture, none of it Mission Style fumed oak except for her dining set which she and her husband bought when they were first married. Most of the rest was mahogany dating from the Thirties and Forties. She'd painted the dining room built ins, and they were FULL of china. It was spilling out all over the room. There were plants and flowers everywhere. Knicknacks, doilies, fragile ceramic lamps with silk shades, fussy lace curtains, all kinds of 'feminine' appurtenances were applied over the basic Craftsman lines of her house. She was a widow, her husband having died just after the War, and she had lived alone for several years. While she had no intention of leaving her home, she was constantly busy changing it, making it more "modern," and making it more comfortable.

    Around here, most of the Craftsman houses have either been preserved as if in aspic or are being re-built as if they had been preserved. "Updating" them is considered little short of a crime. I was visiting neighbors not long ago. They've been working on restoring their bungalow for perhaps ten years, and to my eye it's pretty much done, but they aren't satisfied. Still have to restore the kitchen (modernized sometime in the Fifties). And one of the bedrooms still has paint on the woodwork. But the rest of the house reflects the Craftsman ideals in nearly every respect, even to the point of sparse, uncomfortable furnishings and dim lighting.


    Pictured above is one of my favorite neighborhood bungalows. Obviously there's something a bit odd about it. It was built in 1915 as a firehouse, but it was decommissioned years ago and turned into a dwelling. Recently, it was bought by an architect who decided to restore and expand it (it's now actually two units). The results are quite striking. Down the street is a bungalow that's being rebuilt from the ground up:


    The epitome of the Craftsman style of domestic architecture are the Greene and Greene houses concentrated in Pasadena but scattered all over California. They are amazing accomplishments of the carpenters', architects', and furniture-makers' arts, exquisite examples of the Craftsman style, and the surviving examples are treated more like temples than homes.

    They are dark as caves.

    These are some interior and exterior pictures of the Gamble house in Pasadena, taken soon after completion in 1908, just to give you an idea:


    One of the houses in my neighborhood that I tried to photograph, not very successfully, is/was like a miniature Greene and Greene house, really very small, but with many of the strong design features that make Greene and Greene houses so unique. The exterior was shingled in weathered redwood (it weathers to a rich black color), with deep overhangs, exposed rafters, "artistic brick" porch columns, deep front porch, big windows, a redwood (rather than oak) interior with heavy box beams, high wainscot, plate rails, brackets, and so on, characteristic brass and copper light fixtures. Stone foundation, artistic brick fireplace chimney. The works.

    There were some problems with rot and termites (odd for redwood which has been celebrated for its resistance to such destruction) and so the owners began a renovation project a few years ago, starting with the foundations and moving upwards. In the process, they essentially destroyed the charm of the house. They replaced the redwood shingle siding with what looks like Hardi-cement shingling, in a pedestrian gray color. It's not as bad as the asphalt or asbestos shingling that was put on many houses in the '30's, '40's and '50's, but it's bad. It looks just... wrong. They replaced the windows. This can often be a tragic mistake in and of itself. There is a tendency to put in dual or triple paned windows for energy savings purposes, but often the openings have to be reduced in size, or changed in some other way, and the window style rarely matches the original -- except at very great expense. So too many times, replacement windows in Craftsman houses look completely out of place. In this case the windows are fair reproductions of the orignals, but some of them have that sucked in look that characterizes some dual pane brands.


    They painted some of the interior woodwork. The reasons were simple enough. Despite the big windows, the house is heavily shaded by ancient trees, and the interior was dark and gloomy, moreso than your average Craftsman bungalow, and the owners wanted some cheer inside.

    Unfortunately, these changes have transformed the house from one that was very unique and delightful (at least if you didn't have to live in it) into something very ordinary -- if you can call any Craftsman house ordinary.

    And that's the thing. As much as I admire Craftsman houses, I criticize them for being so dark and sometimes inconvenient. But almost never have I found a Craftsman house that was "ordinary." They may have many similarities, and some are duplicates of one another, but each one has a timeless feel and a unique presence. People who own them love them.

    Of course there are lots of online resources availble.

    The Gamble House, for example, has a beautiful site online:

    http://www.gamblehouse.org/index.html

    Greene and Green Archives:

    http://www.usc.edu/dept/architecture/greeneandgreene/

    Stickley:

    http://en.wikipedia.org/wiki/Gustav_Stickley

    The Craftsman:

    http://books.google.com/books?id=YhYaAAAAMAAJ&printsec=frontcover&dq=the+craftsman

    Furniture:

    http://www.voorheescraftsman.com/

    The Daily Bungalow on Flickr:

    http://www.flickr.com/photos/daily-bungalow/


    And of course there are many, many more.